The Property
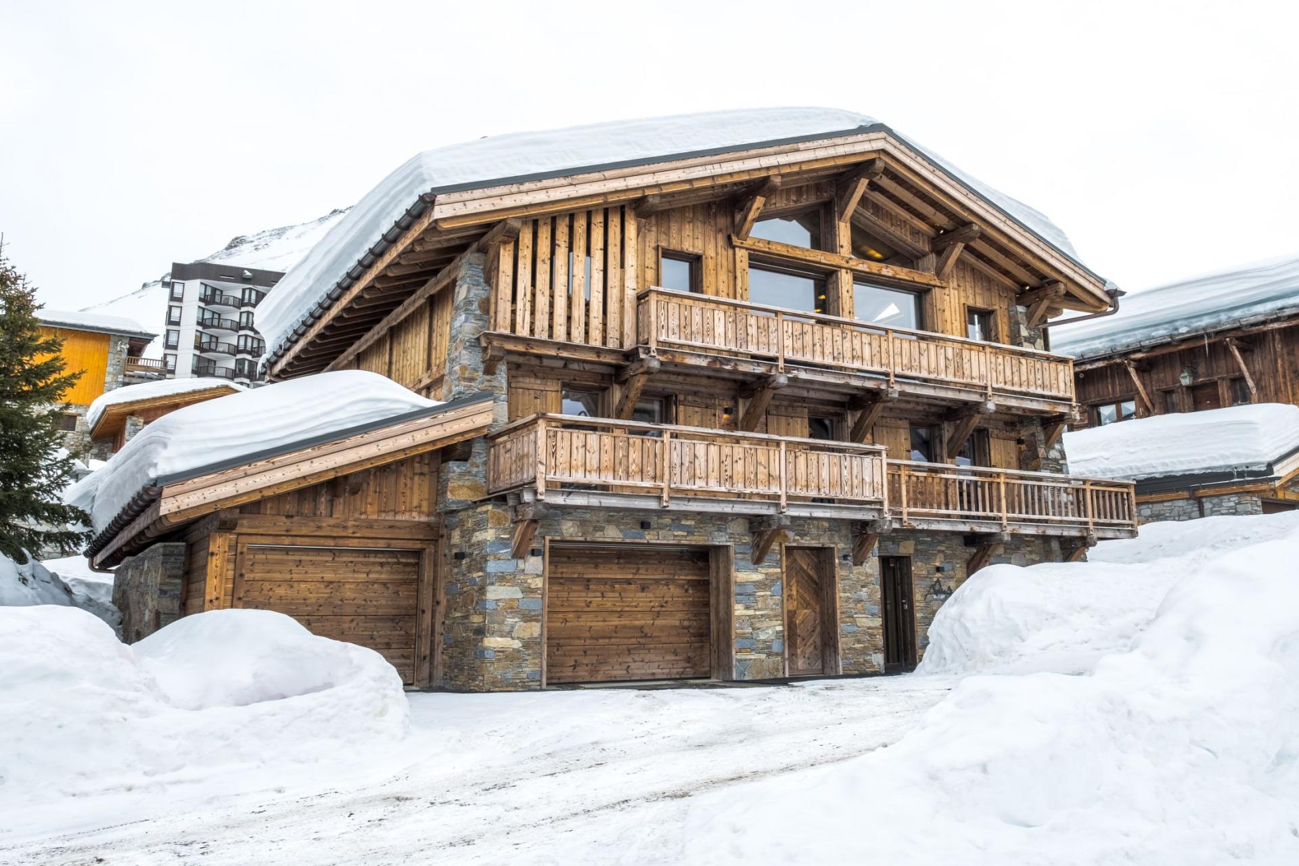
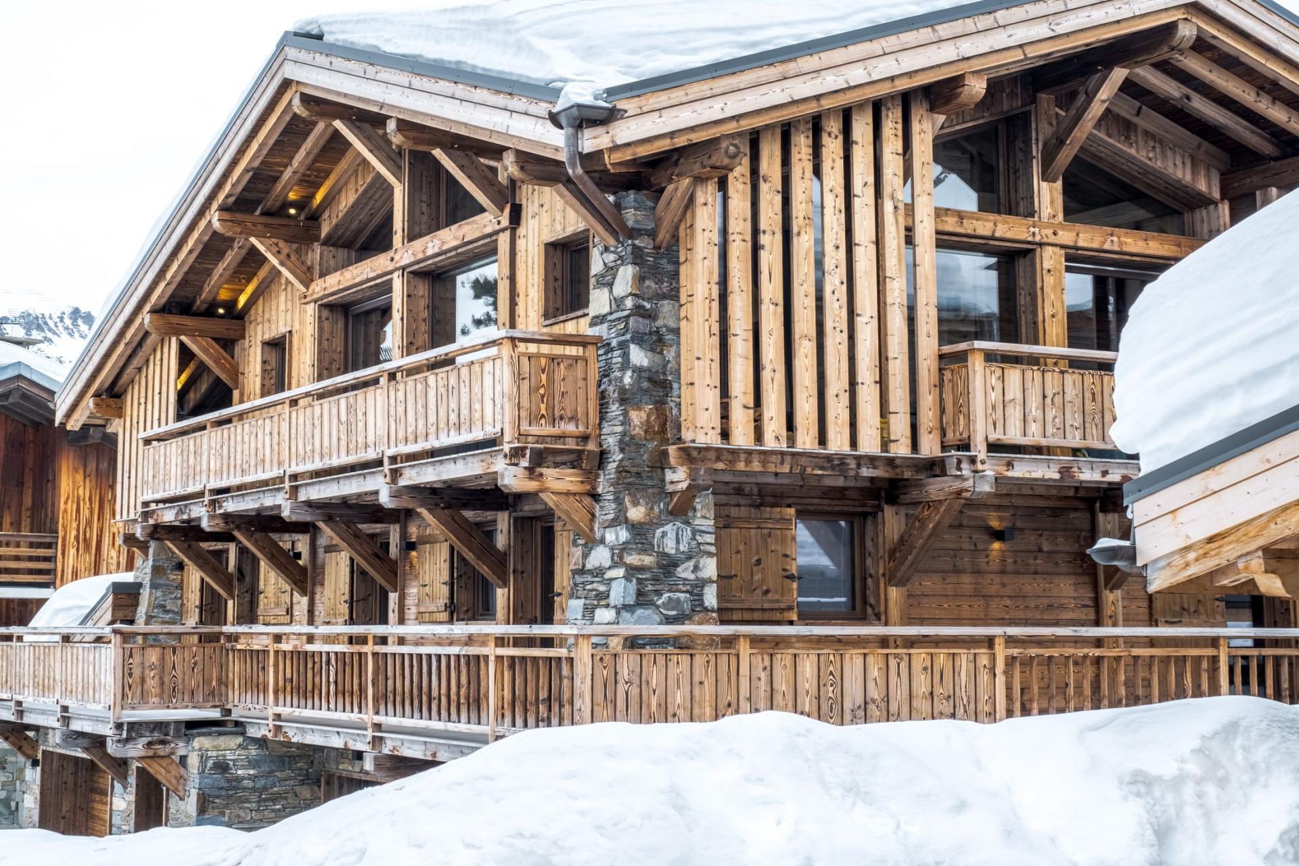
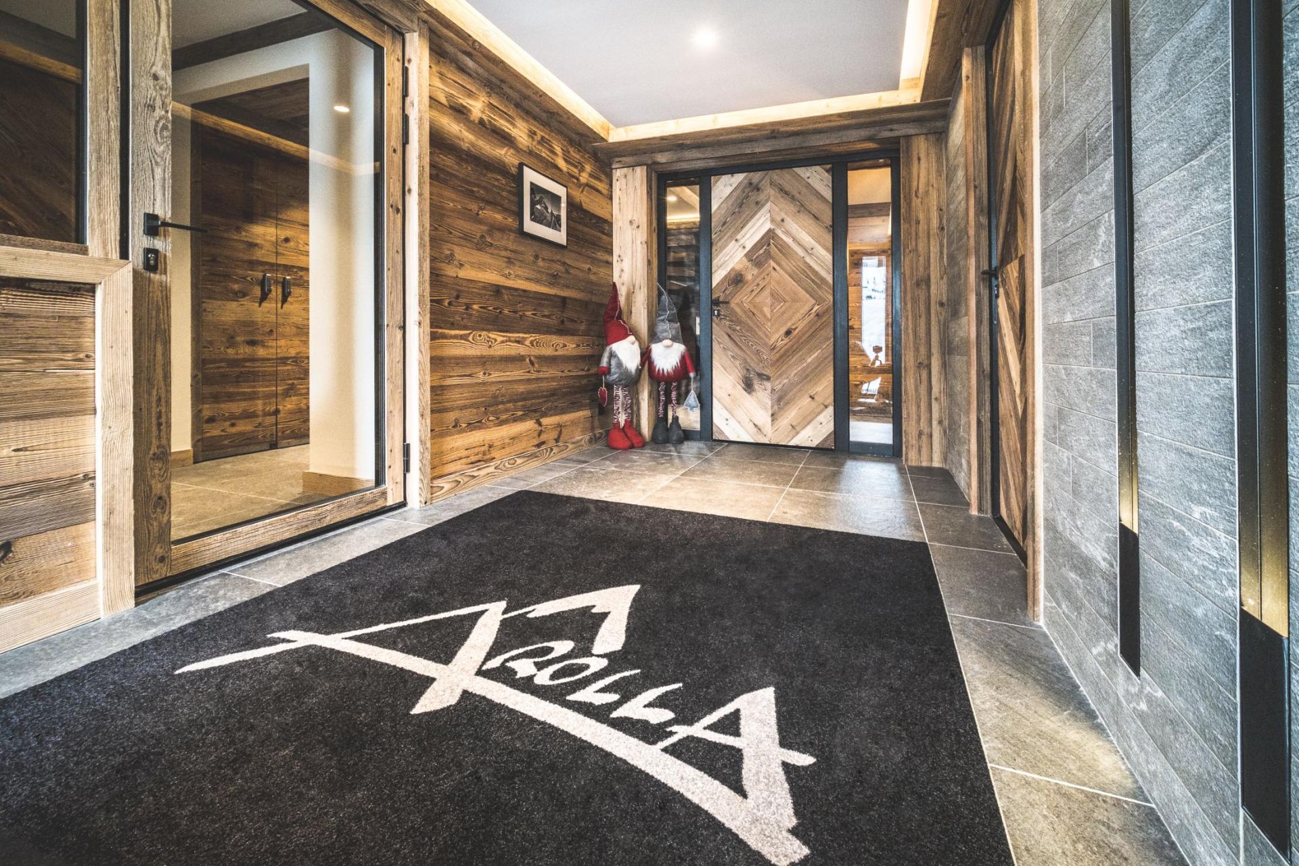
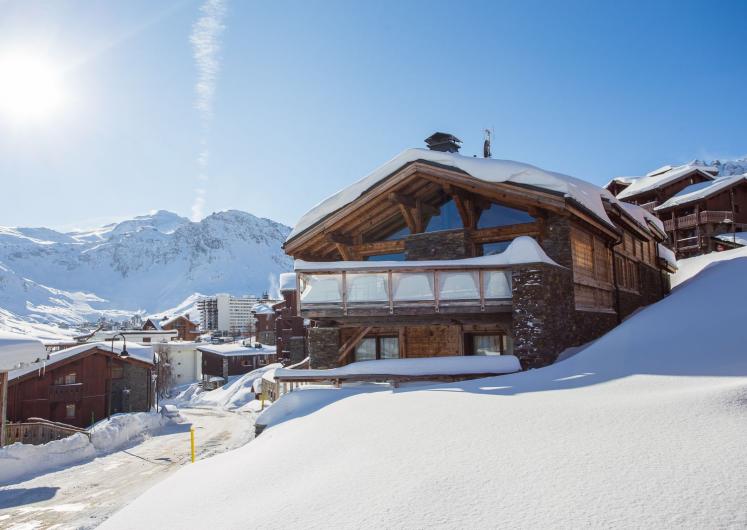
Chalet Arolla in Tignes is a wonderful option for larger group holidays to this fabulous French ski resort, providing groups of up to 18 guests an elegant alpine home to call their own, accommodated between five double bedrooms, a self-contained apartment, and a bunk room. The chalet occupies an unbeatable location next to the ski lifts, and features a great assortment of facilities, including a private spa area and sumptuous living spaces.
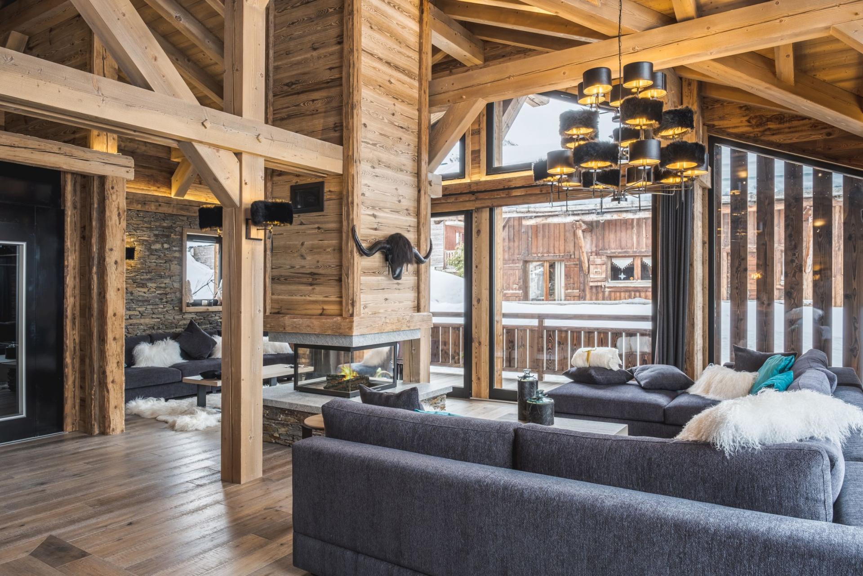
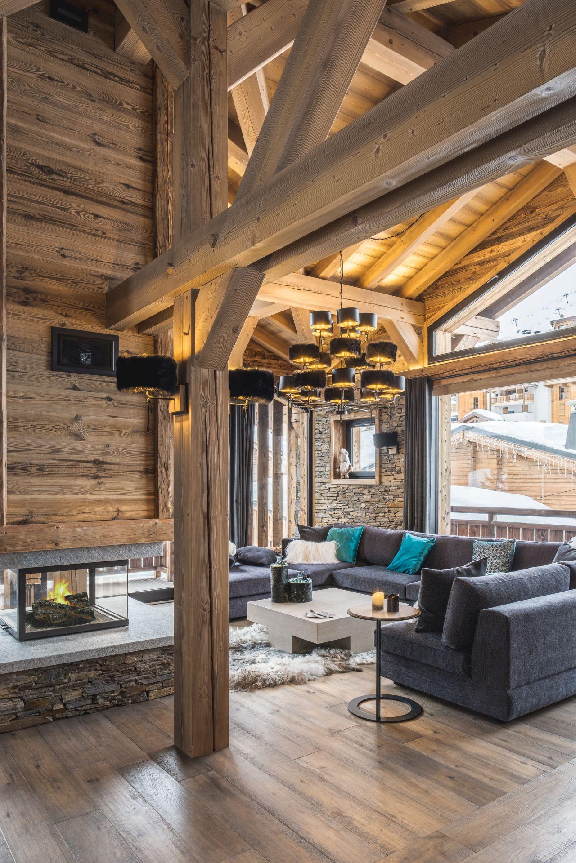
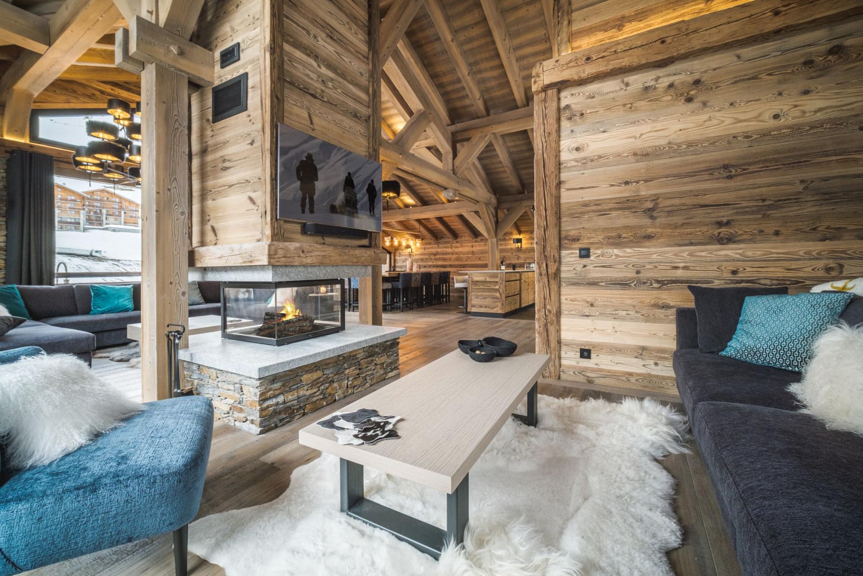
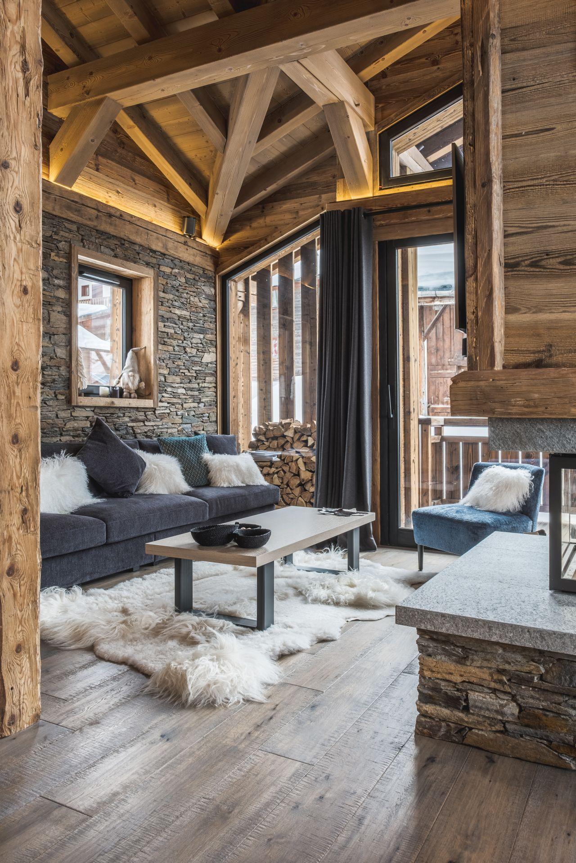
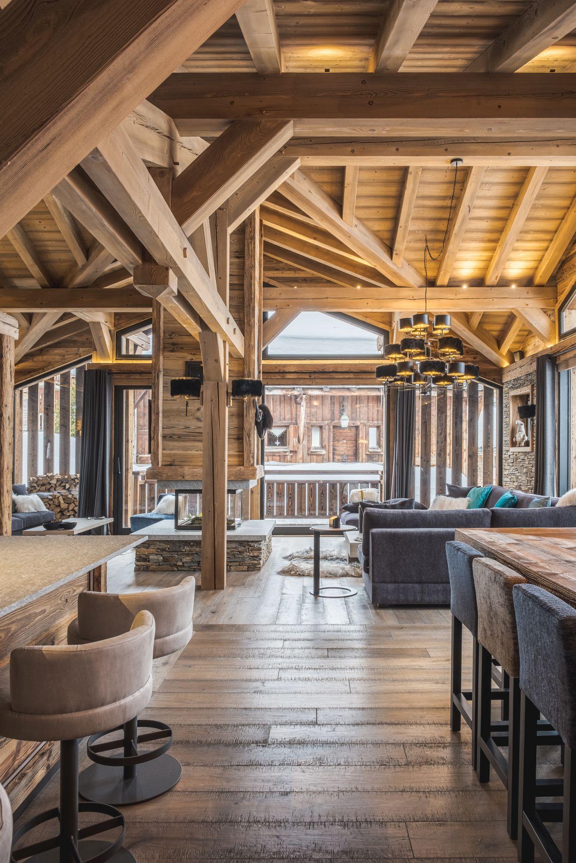
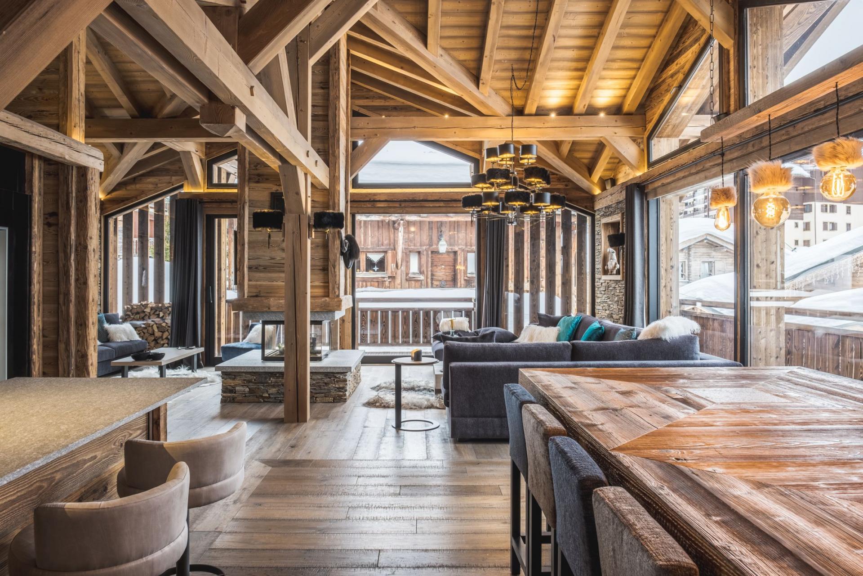
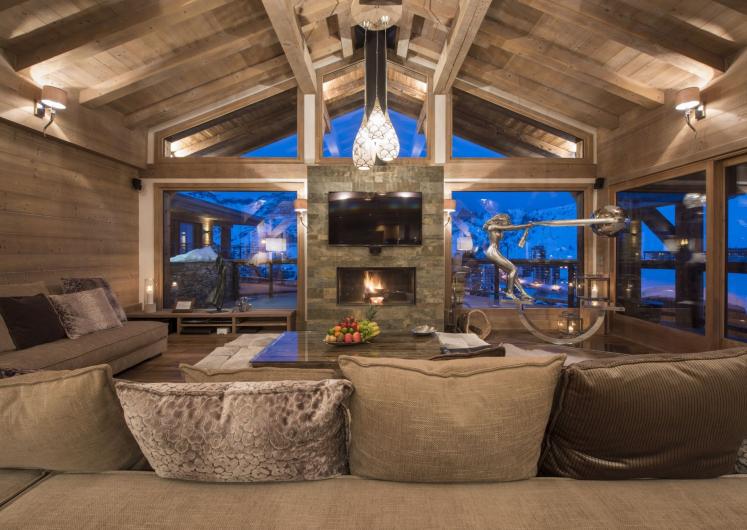
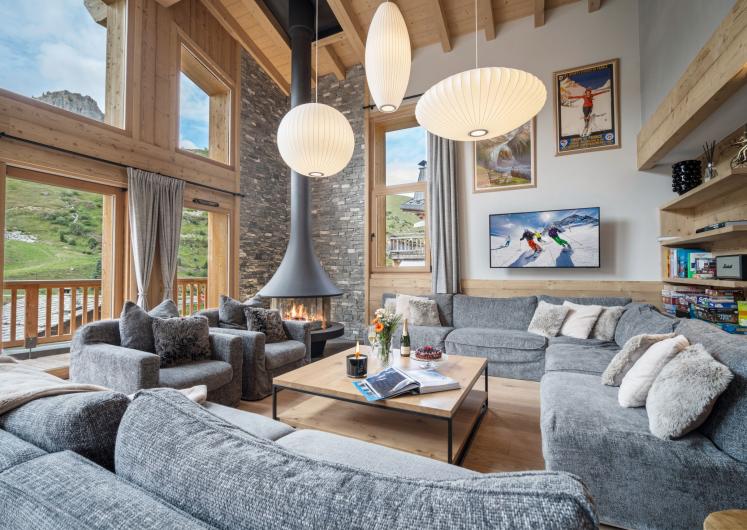
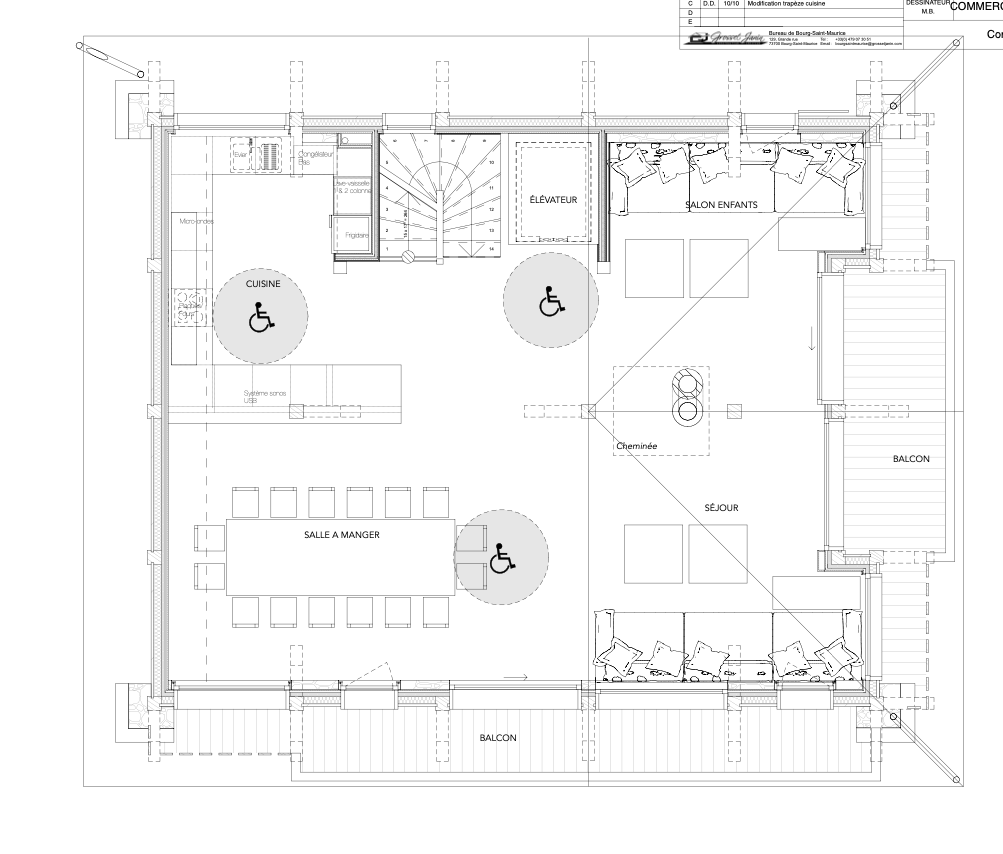
The top floor of Chalet Arolla hosts its living areas, a capacious open-plan space with cathedral-style vaulted ceilings. From the authentic wood interiors, to the feature stone wall and central fireplace, this convivial space oozes alpine charm. The fireplace separates the cosy lounge area in two, while the other side of the room features an elegant kitchen-dining area, with both a breakfast bar and more formal dining space for you and your group. Balconies extend off this level on two sides, providing a pleasant outdoor area to enjoy the fresh mountain air and views across Tignes and its surrounding mountainscape.
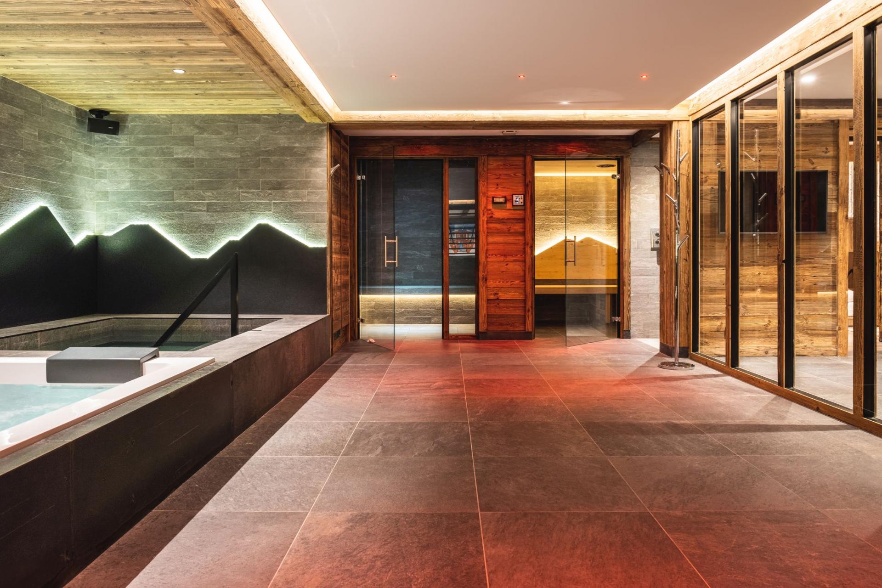
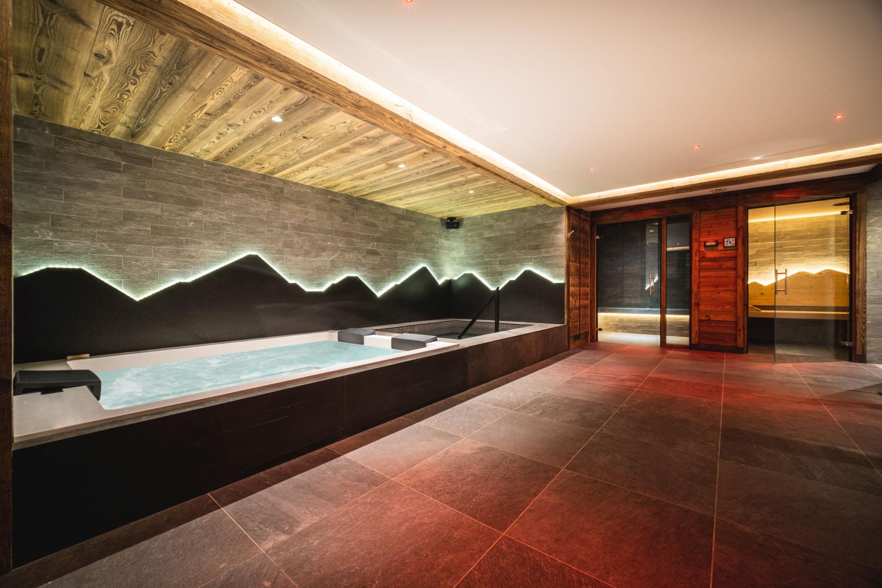
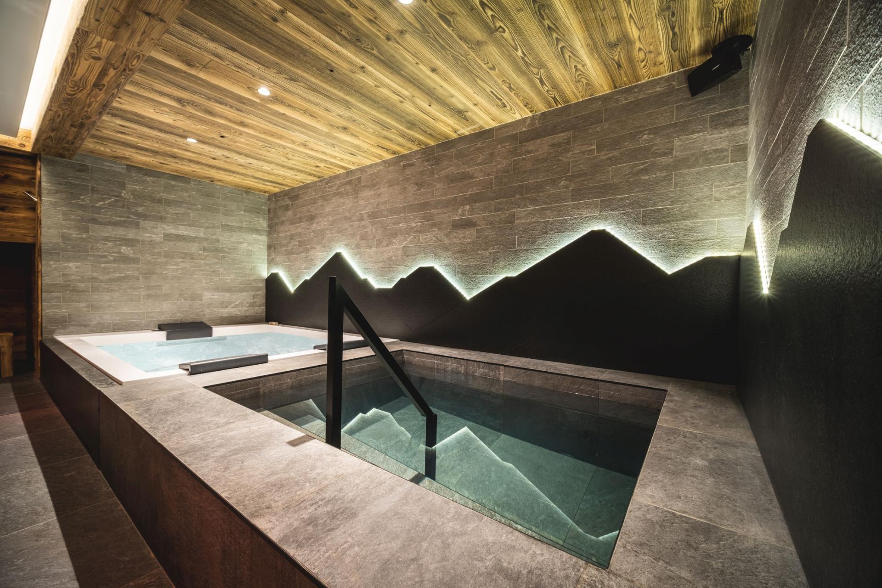
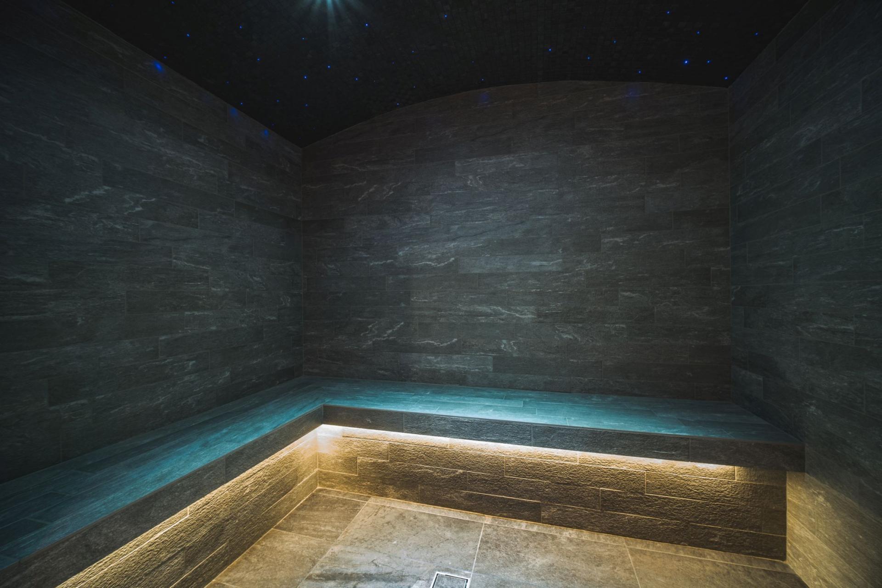
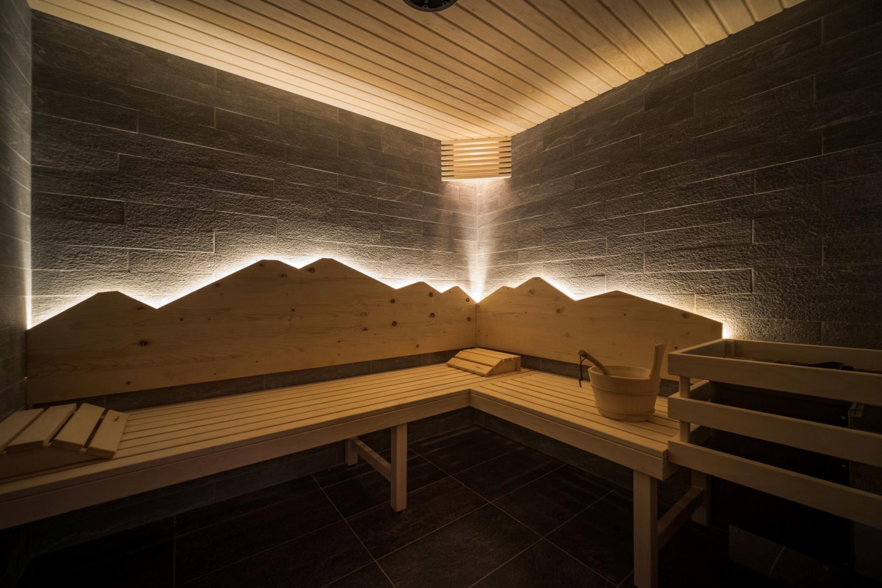
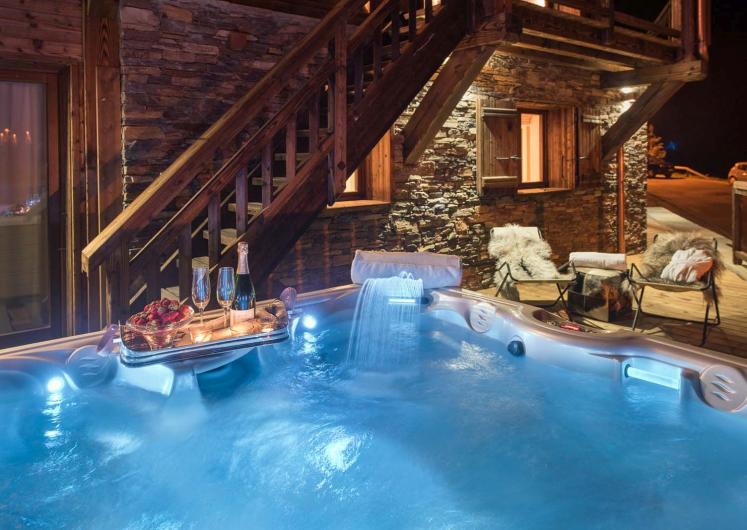
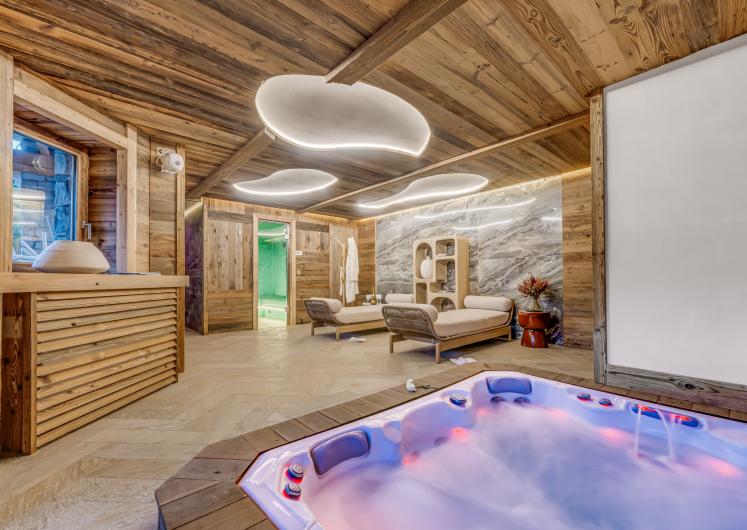
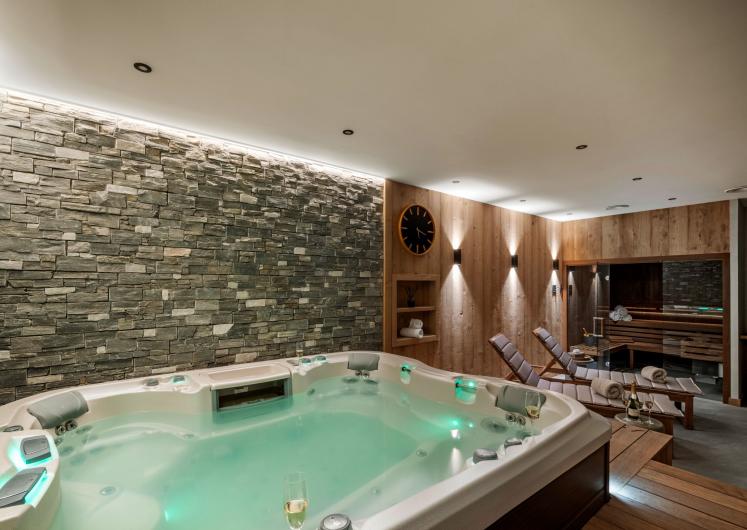
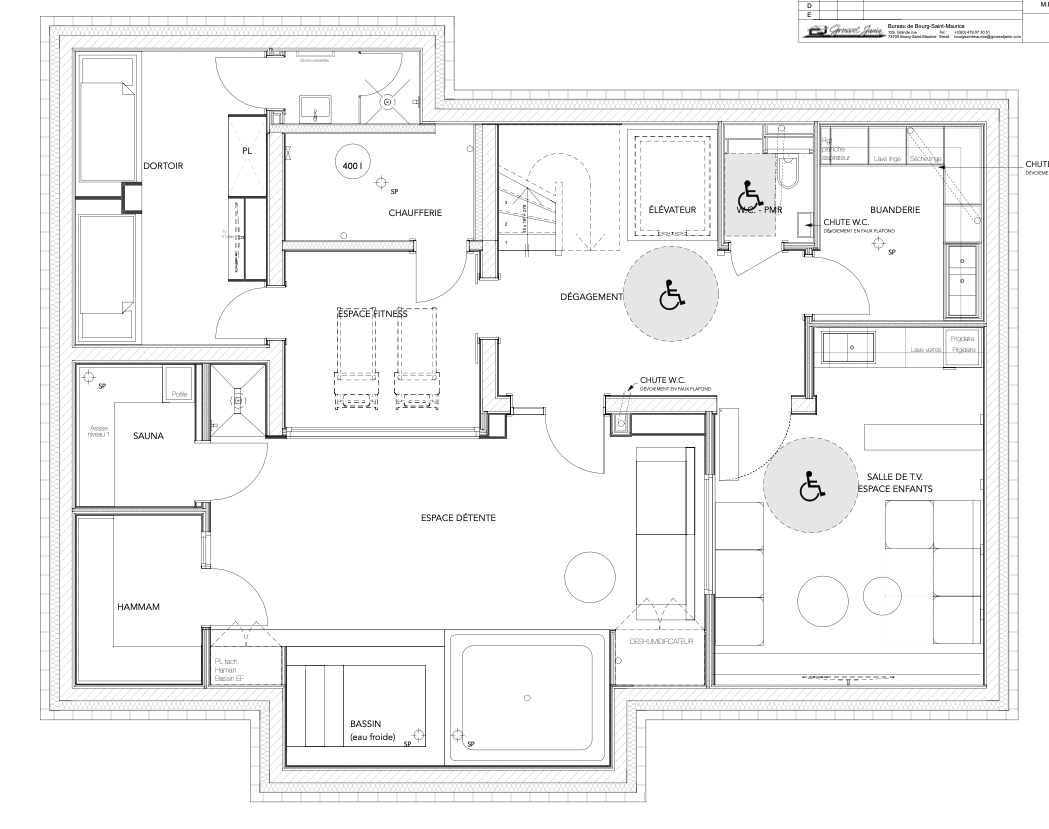
Heading on down to the lowest floor of Chalet Arolla and you will discover the property's elegant spa facilities. This serene space benefits from a marvellous assortment of features, whether you want the rejuvenating benefits of the sauna or Hammam, the massaging jets of the indoor Jacuzzi, and the cold plunge pool to keep you fresh between restorative treatments. Massage treatments can be arranged in the wellness area on request for an extra cost, while a cosy private gym is on hand for those looking to maintain peak physical condition for the slopes.
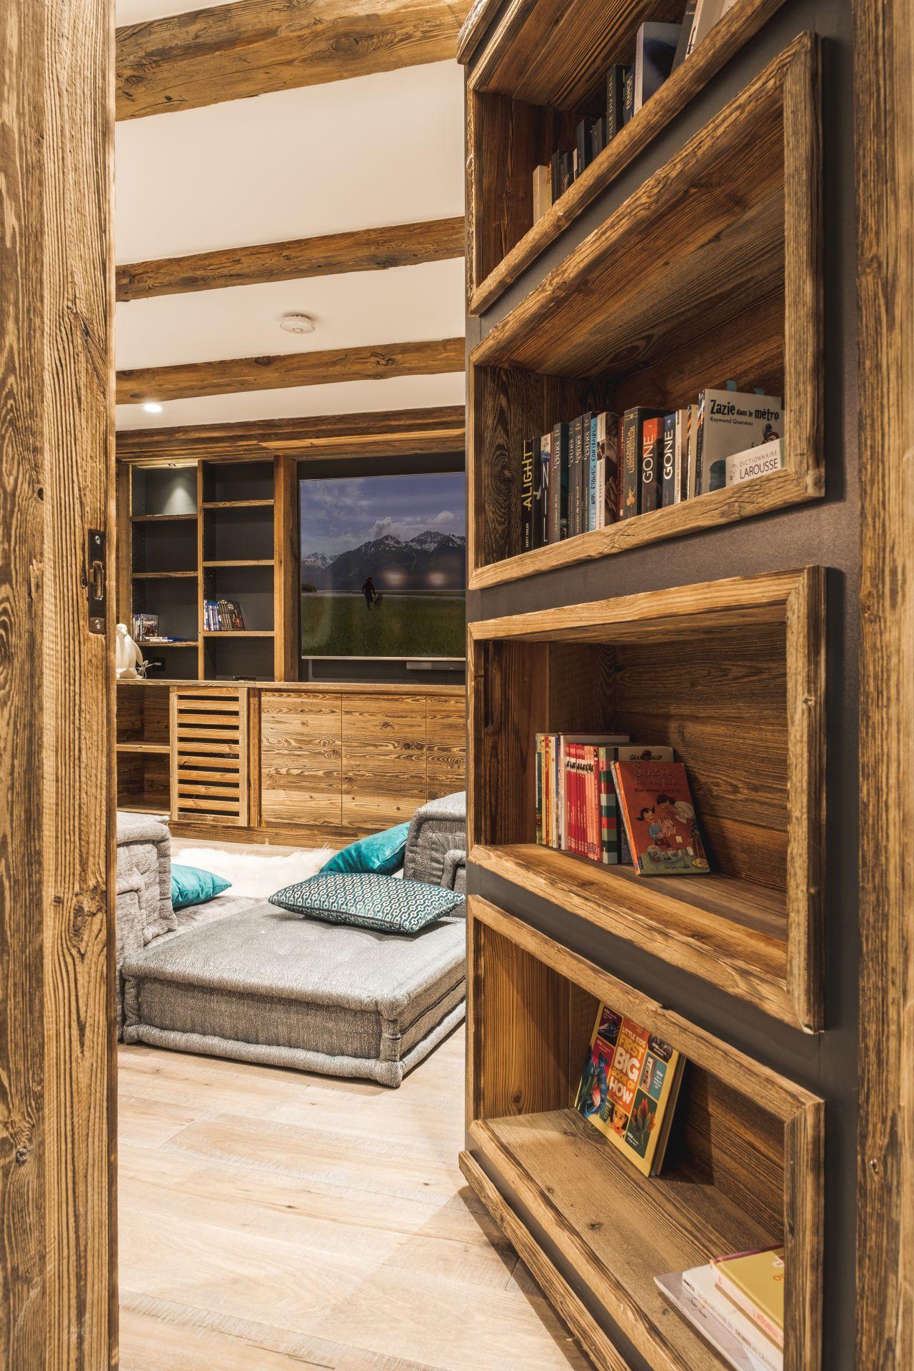
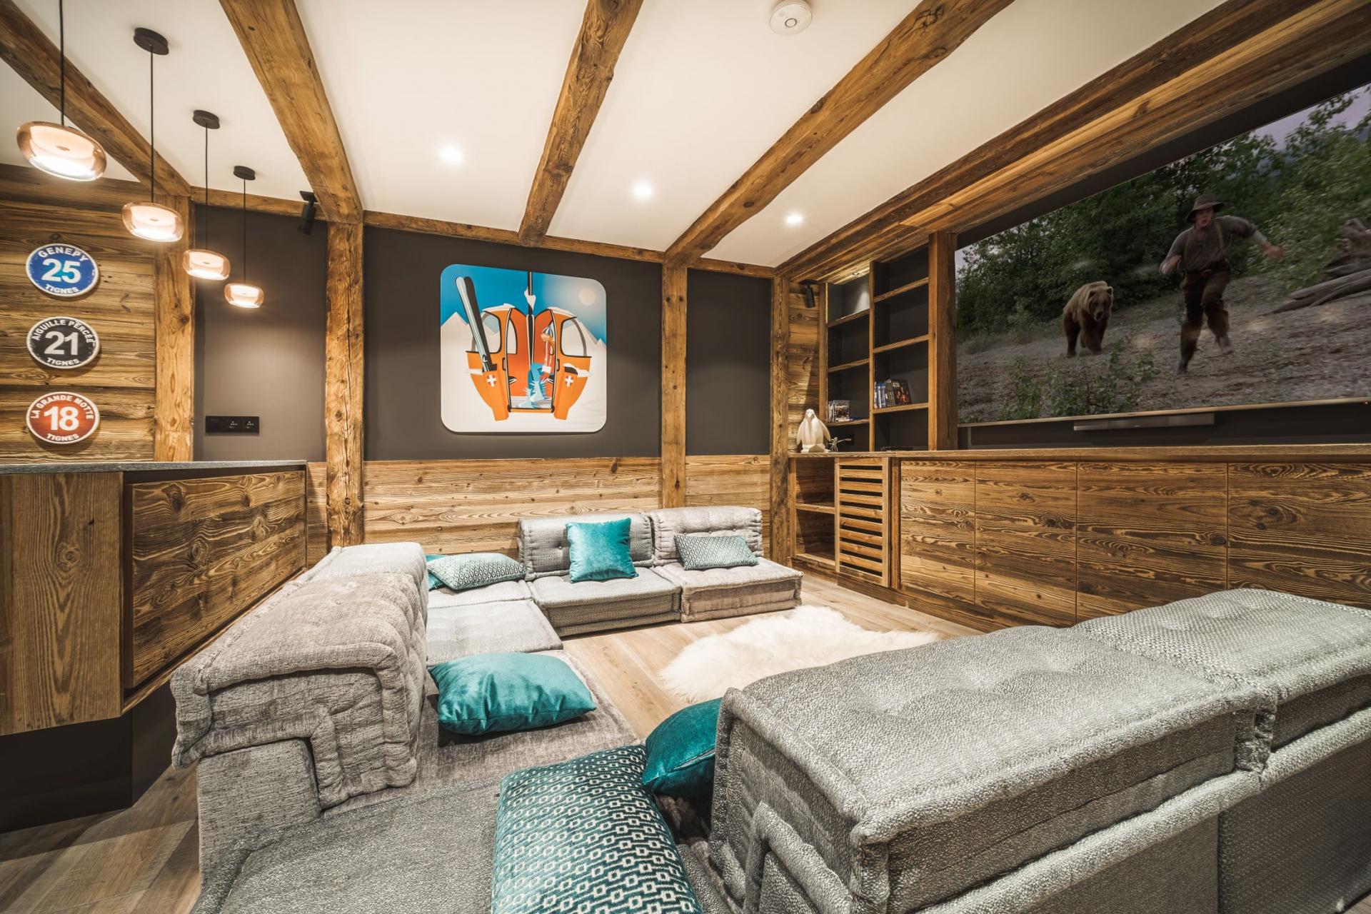
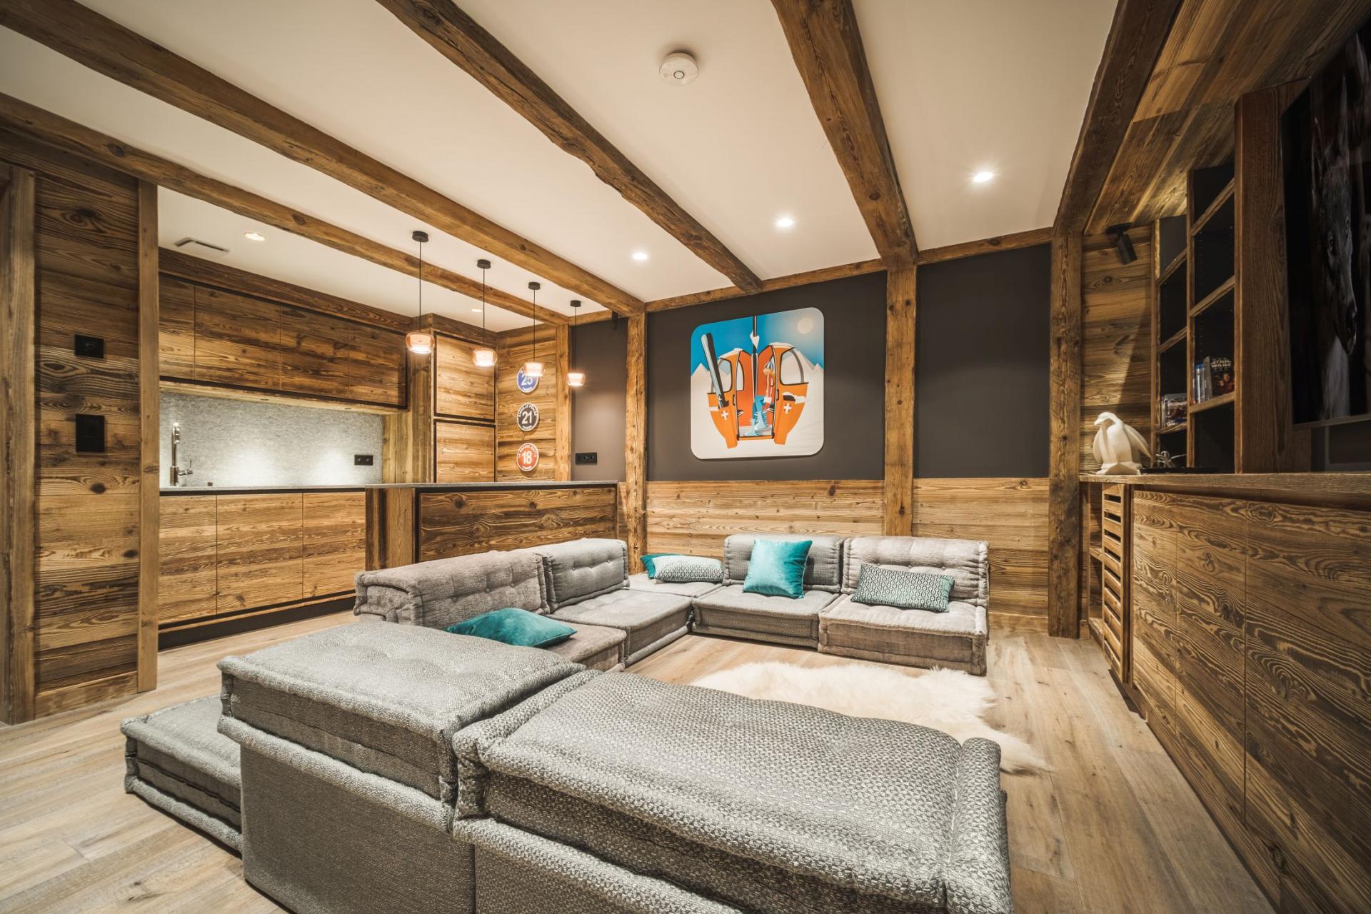
Also on the lowest level of Chalet Arolla, secreted behind a bookcase door, the chalet reveals a snug and inviting television lounge. With comfy sofa seating, a large screen TV, games, books, and bar area, this is a wonderful area for both kids and adults alike looking for some quiet entertainment away from the rest of the group socialising in the busy main living areas on the top floor.
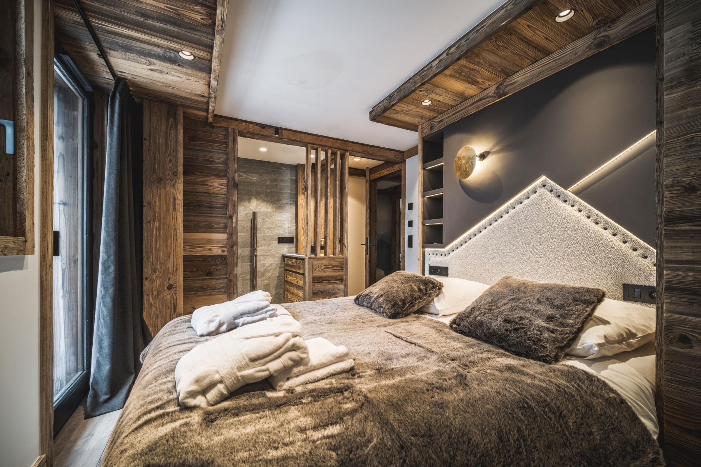
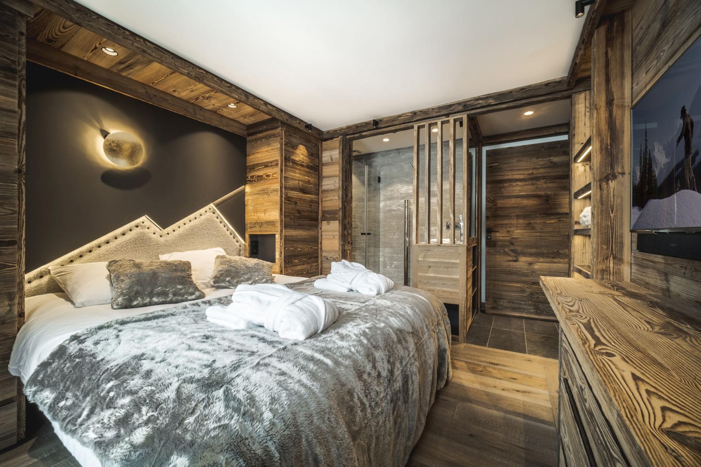
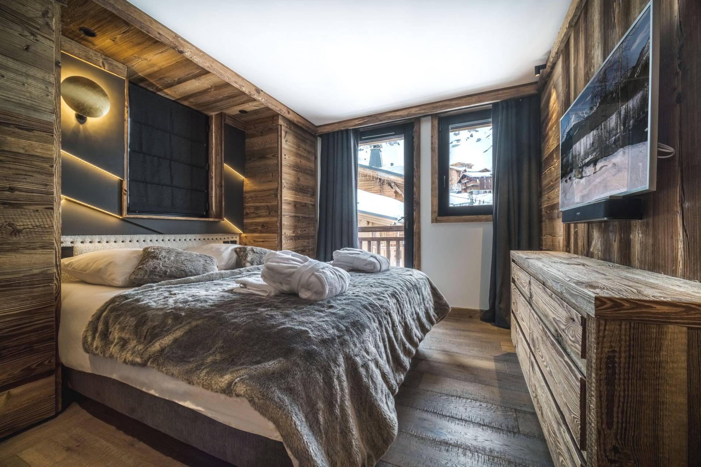
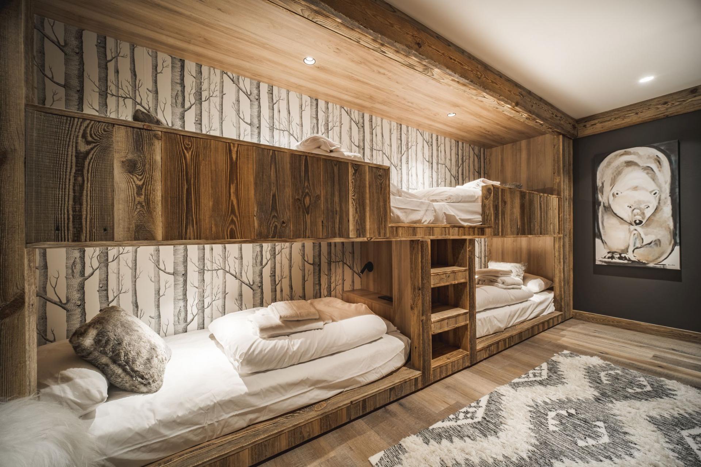
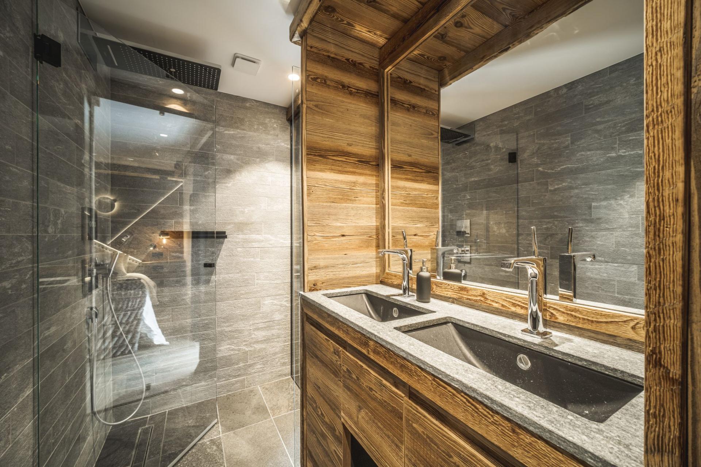
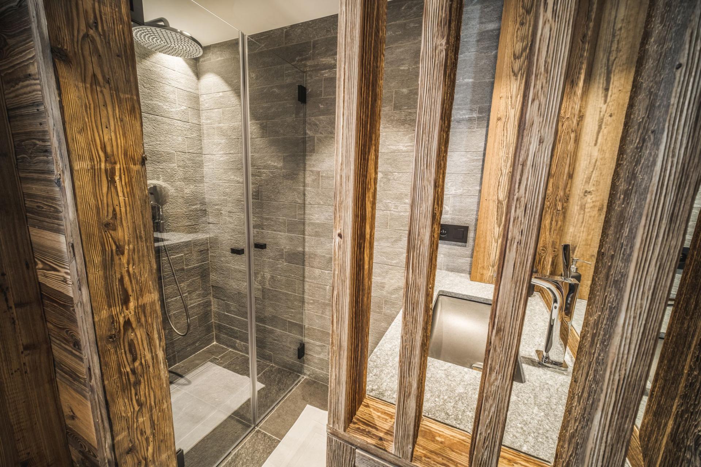
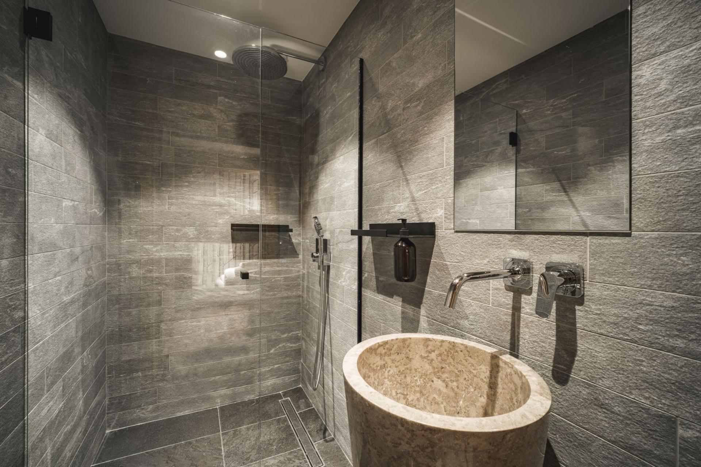
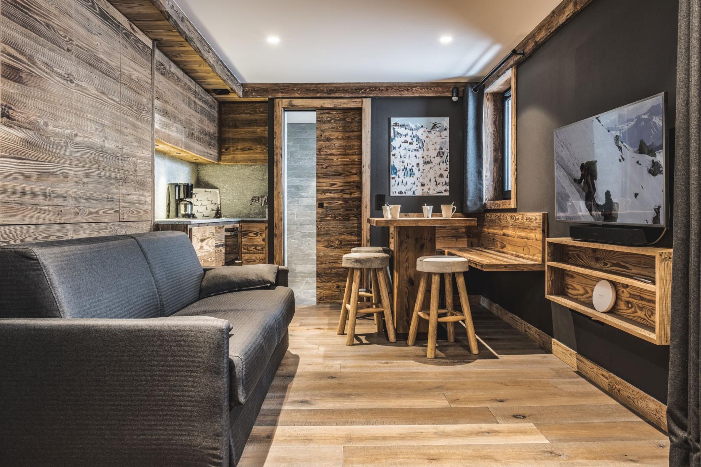
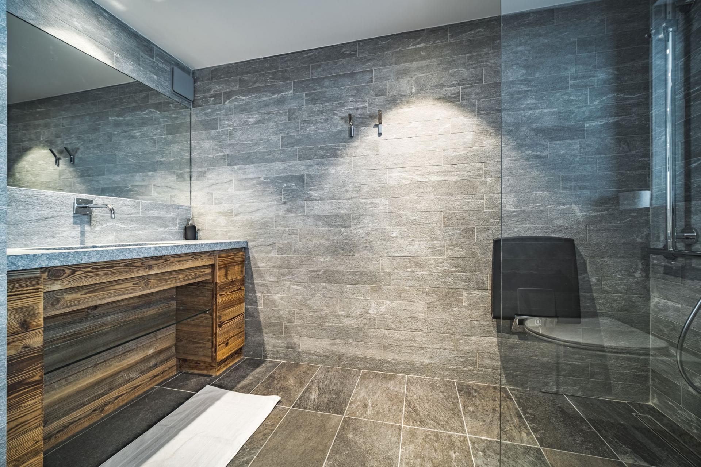
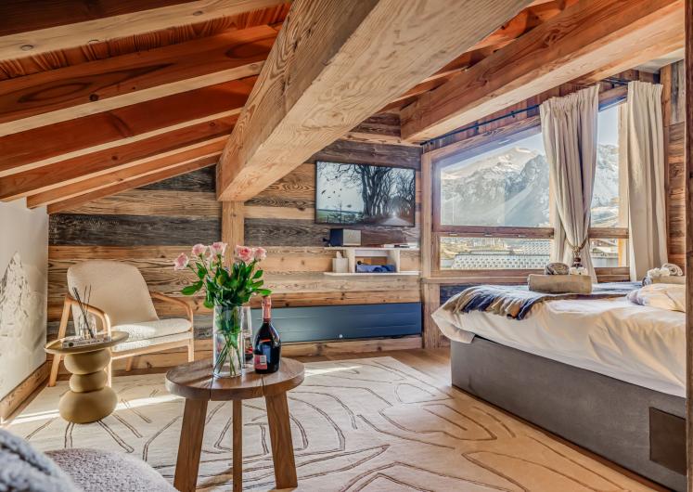
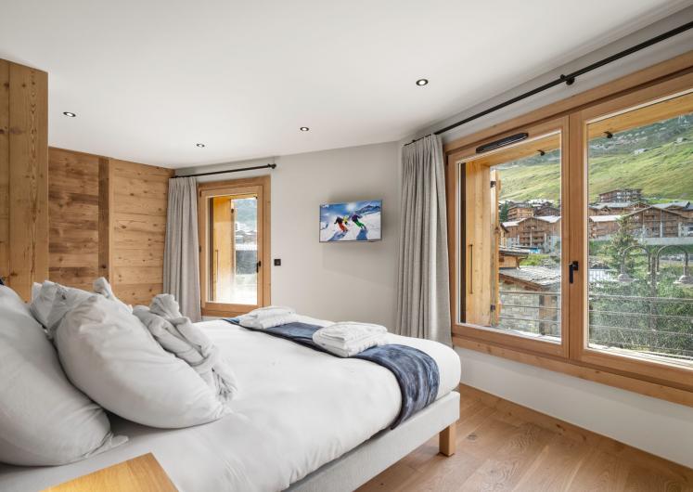
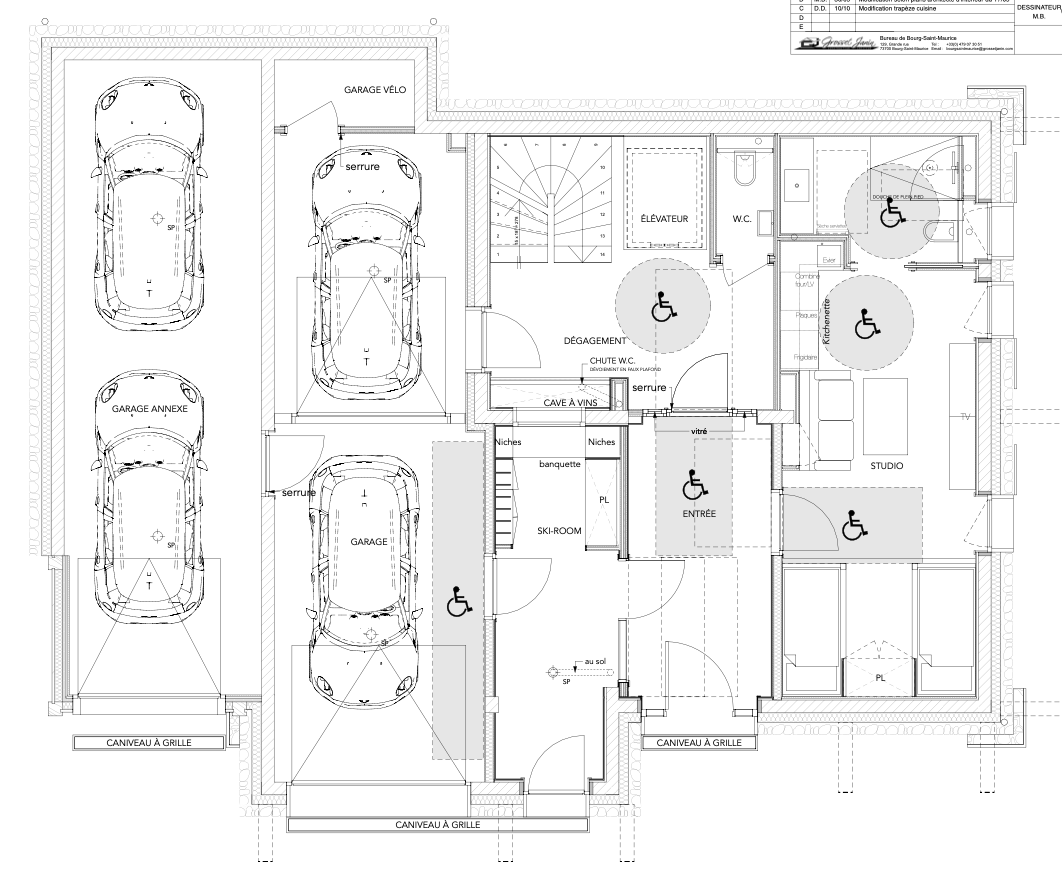
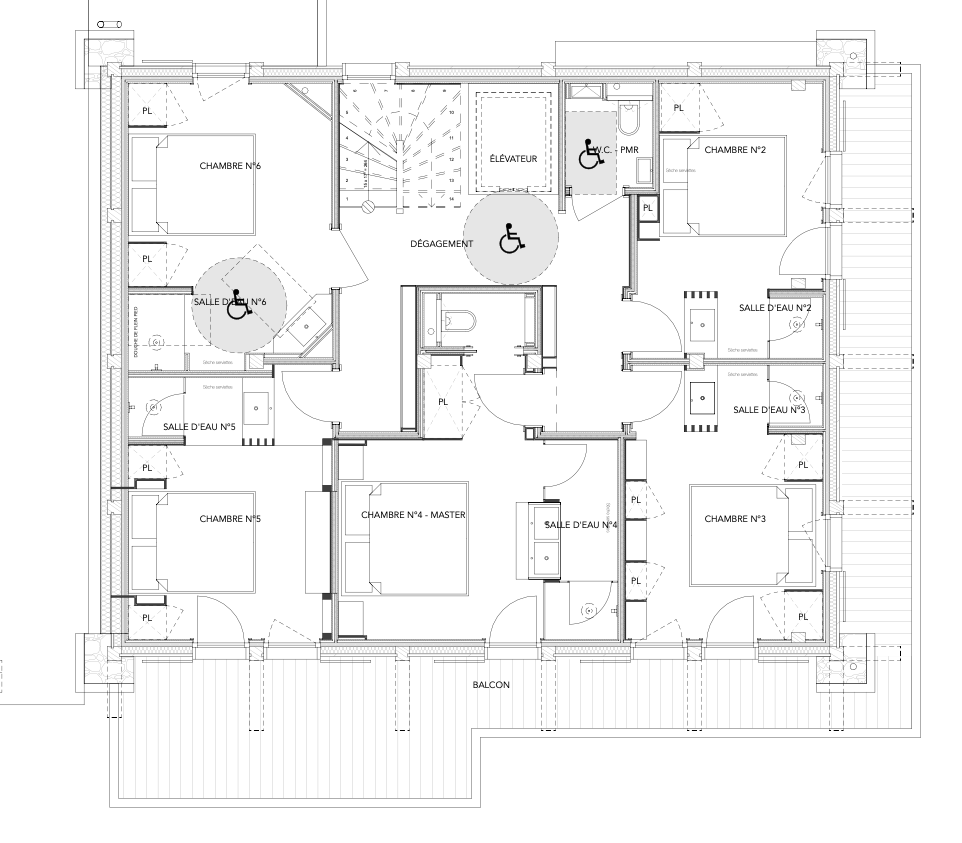
At Chalet Arolla, five double bedrooms on the first floor, a private ground floor studio apartment, and a quad bunk room on the lower level means that the chalet is set up to comfortably accommodate anywhere between 10 and 18 guests. The bedrooms have a sophisticated alpine style, combining wood-wrapped interiors with soft fluffy beds and opulent touches of luxury throughout. The bedrooms all feature en-suite shower rooms, with the studio apartment also enjoying a lounge area with kitchenette. One bedroom on the first floor and the studio apartment are accessible for people with reduced mobility.
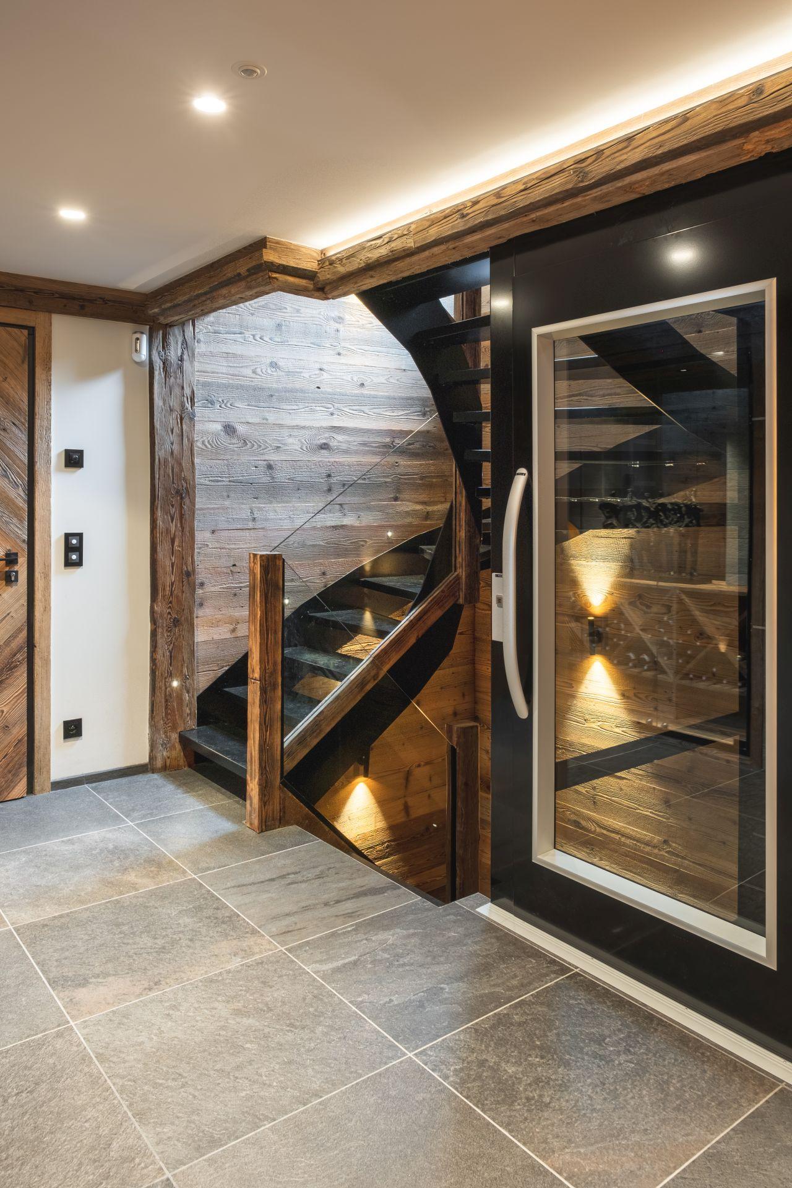
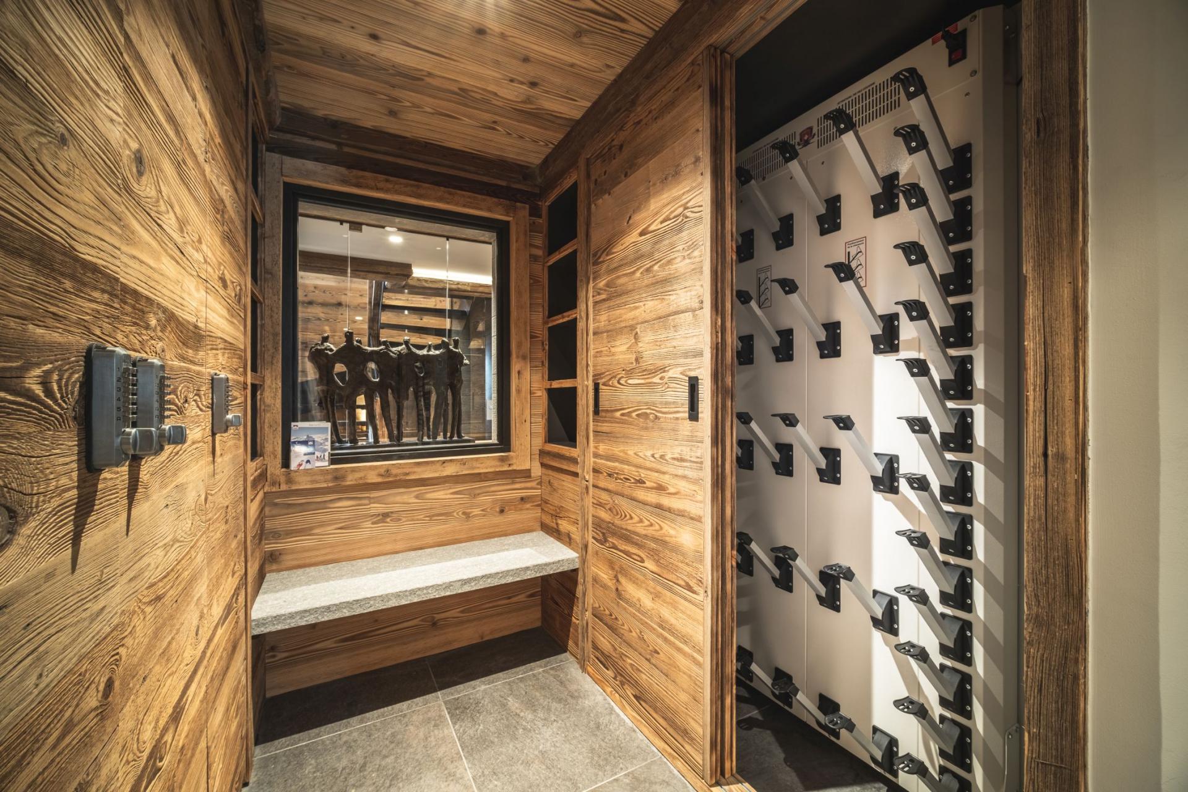
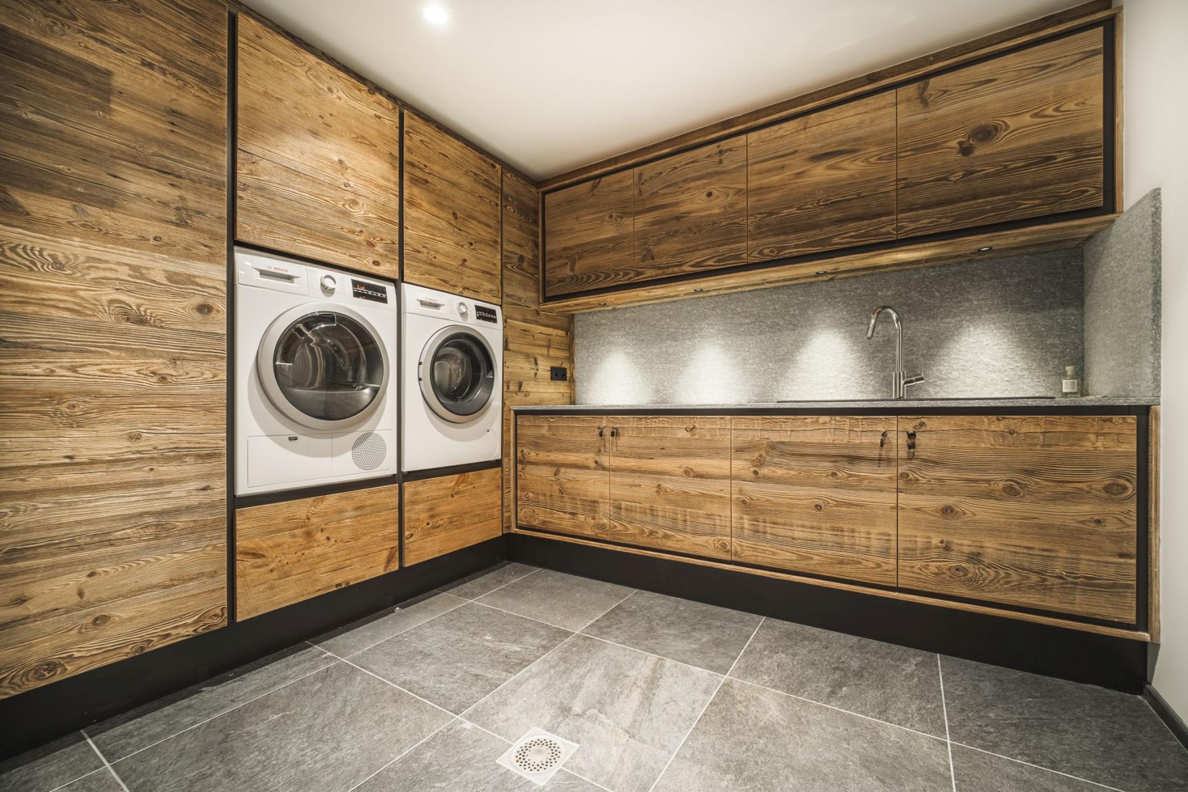
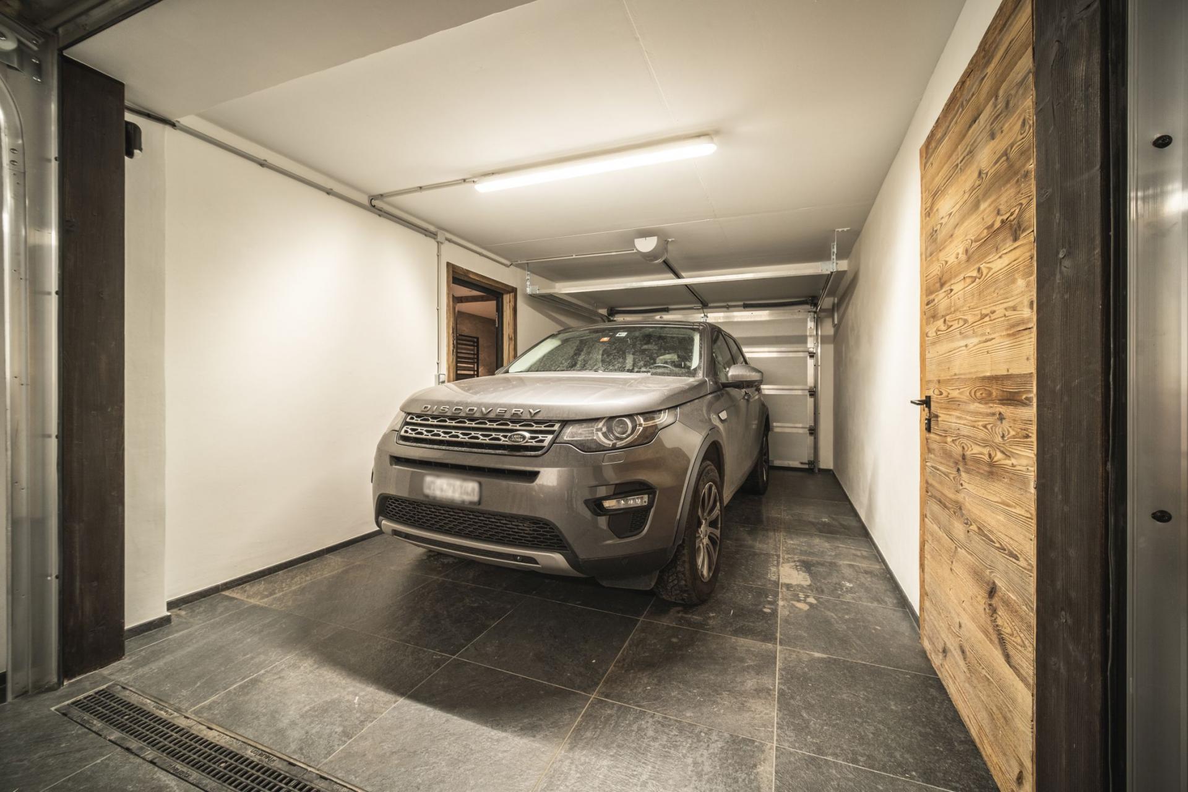
For added convenience, this chalet has a ski room, garage, and laundry facilities. The whole chalet is also served by an internal elevator, making it fully accessible for people with reduced mobility.
Prices are based on exclusive use of the chalet for up to 14 guests and is offered on a fully catered basis with daily housekeeping. Up to 4 additional guests can be added for a supllement.
Additional services are available on request, please enquire.
Room Layout
First Floor
1 x Master double bedroom with shared balcony, en-suite shower room and separate private WC. (Room 4)
3 x Double bedrooms with shared balcony and en-suite shower rooms. (Rooms 2, 3 & 5)
1 x Double bedroom with en-suite shower room. Disabled accessible. (Room 6)
Please Note: There is no toilet in the en-suite shower rooms, with the four double bedrooms (Rooms 2, 3, 5 & 6) sharing a separate disabled accessible WC.
Ground Floor
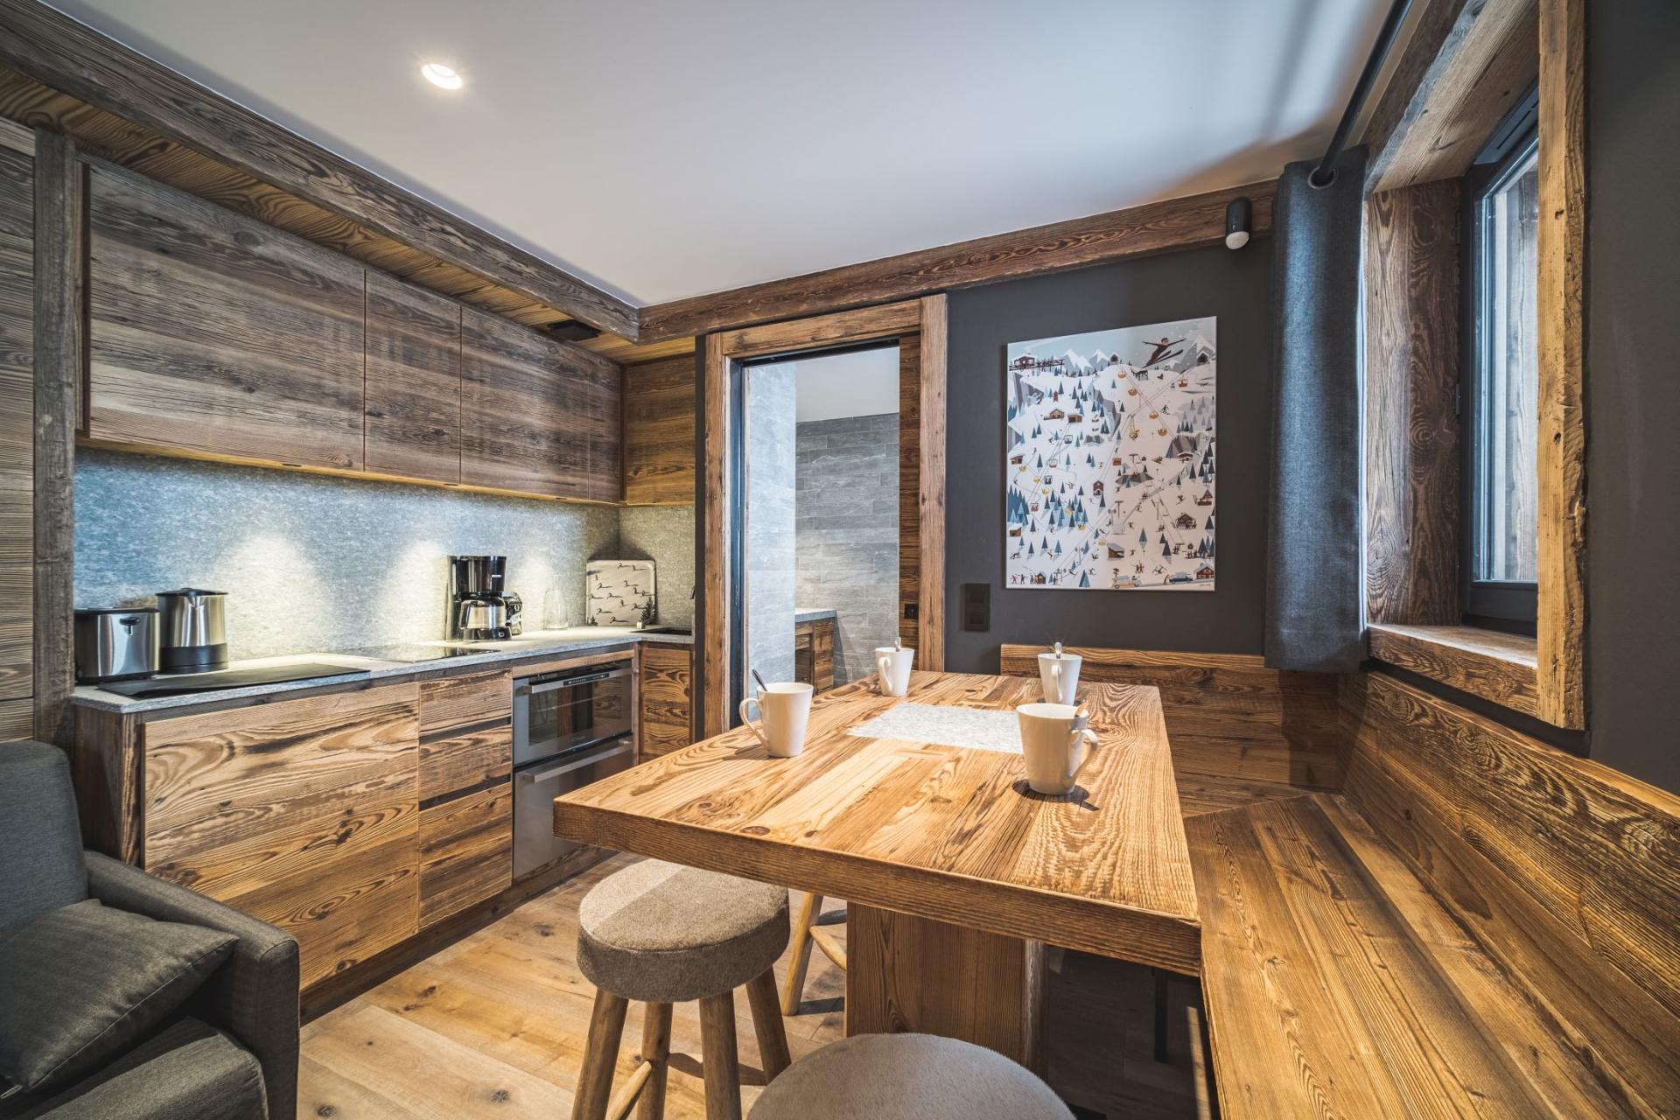
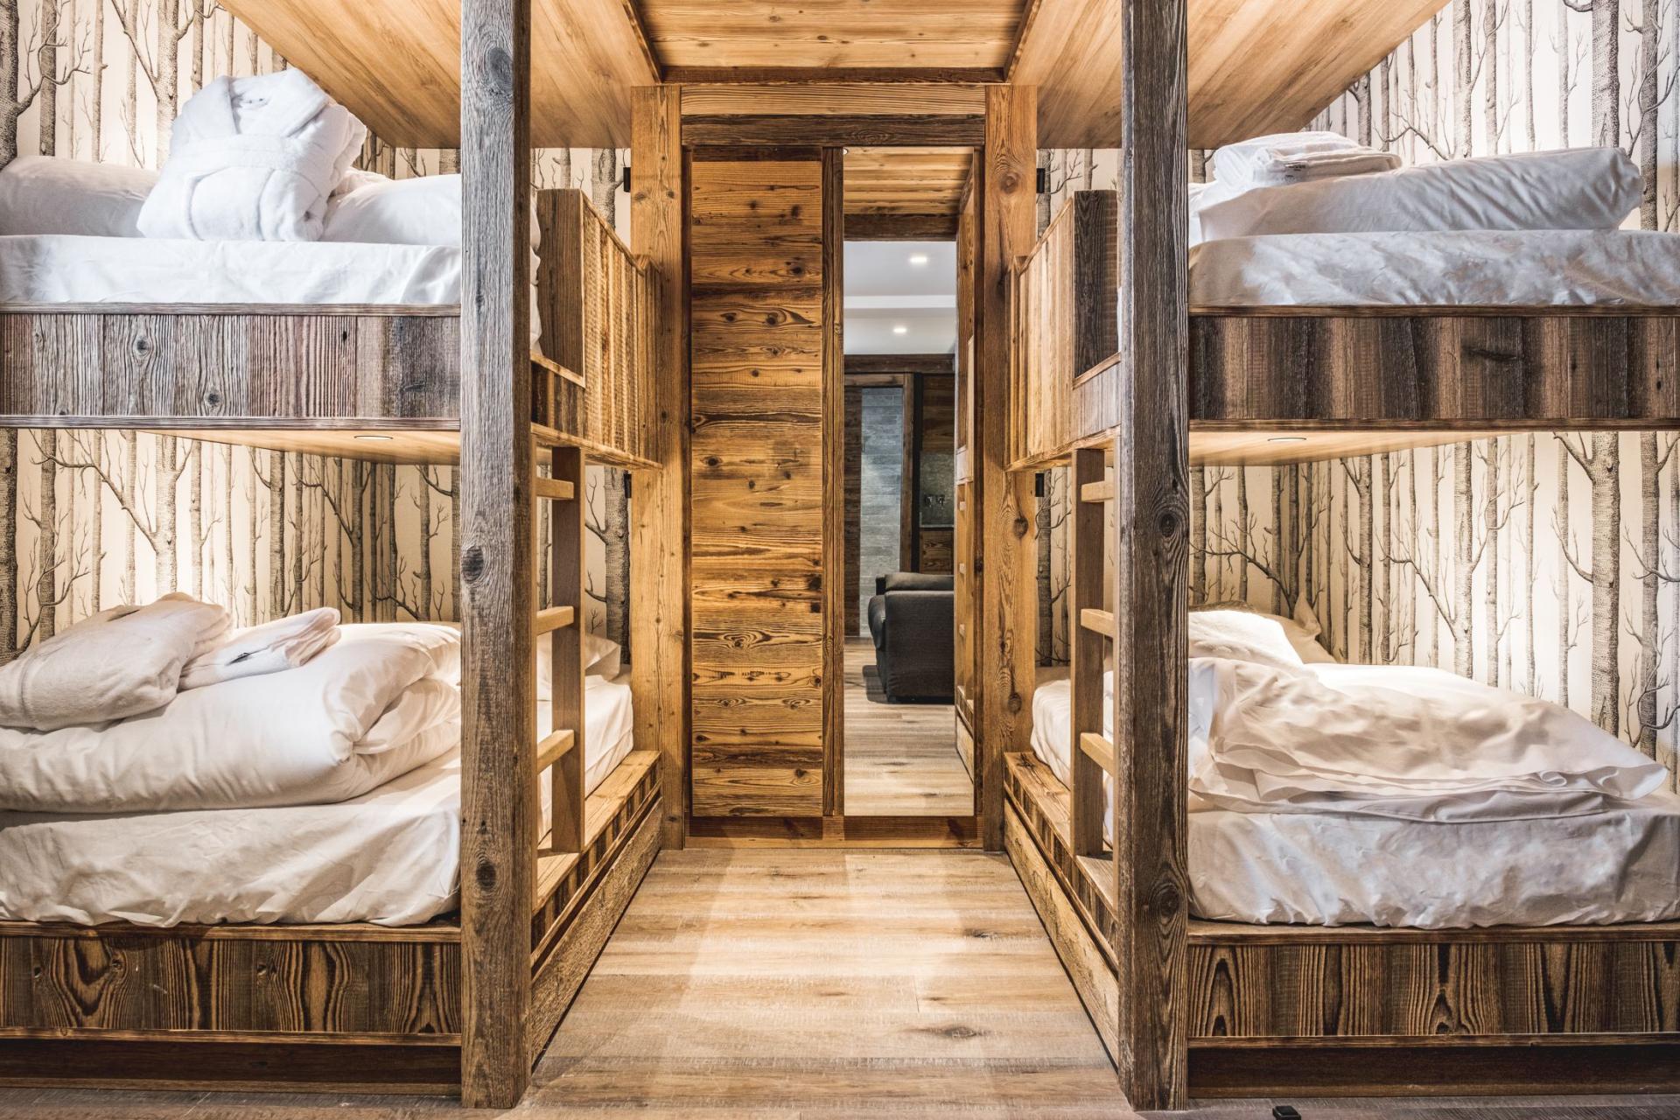
1 x Studio apartment with bunk beds (sleeps 4), lounge area, kitchenette and private shower room with WC. Disabled accessible.
There is a sofa bed in the studio that can be used for one extra adult or two children. If this works better for your group configuration, please enquire.
Lower Floor
1 x Quad bunk bedroom (sleeps 4) with en-suite shower room and separate disabled accessible WC.
View Floor Plan
View Floor Plan
View Floor Plan
View Floor Plan